
Demolition Guides and Articles
Straight answers about planning a demolition, from City permits and tree rules to pool removal and demolition day. They are written for homeowners and builders in Richmond Hill and the surrounding York Region towns, with project guides for commercial owners and renovation contractors across the GTA.
Find your next project decision
Compare what stays, what comes out and what the next contractor needs. You can use the short enquiry at any point.
Shared rooms and facilities
- Commercial washroom renovation: decide how much needs to come out
Compare finish renewal, fixture changes and a wider commercial washroom refit. Define what leaves and what the receiving contractor needs.
- Hotel room renovation: use the first room to define the removals
Use an initial hotel room assessment to define removal depth and retained fit-out. Identify room variations before extending the package across the property.
- Refitting industrial staff rooms while retaining useful facilities
Compare industrial break-room and changing-area removals with retained staff facilities. Define ordinary interiors separately from production equipment and systems.
- Closed clinic renovation: ordinary removal after specialist clearance
A clinic being closed or vacated can still contain connected treatment equipment, confidential records and specialist building systems.
- Condominium common-area refurbishment: planning the demolition
Shared lobbies, corridors and amenity rooms need their own removal descriptions.
- Hotel lobby and lounge refurbishment: planning the removals
A reception counter change can reach beyond its footprint when the lobby and lounge share flooring, ceilings or services.
- Ordinary interior demolition within a theatre refurbishment
A theatre renovation can combine ordinary foyer finishes with specialised seating, stage and technical systems.
- Ordinary interior demolition before a recording-studio fit-out
A studio designer may need room volumes that conflict with an existing office layout while still finding reception and support rooms useful.
- Private training rooms: planning an interior refit
A training centre can need a different room arrangement without needing every existing interior removed.
- Former childcare space: what can ordinary demolition cover?
A vacant former childcare unit can contain small washrooms, fixed storage, a kitchenette and several play or teaching rooms.
- Community-facility refurbishment: ordinary rooms and retained building features
A community facility may need an office reconfiguration, meeting-room renewal or kitchen update while much of the building remains.
- Pool-area refurbishment: ordinary interiors around a retained pool
Changing rooms and adjoining finishes can be renewed while the pool itself remains outside the demolition package.
Offices and tenant changes
- Taking over a warehouse unit: separate the handover work from your new fit-out
Compare a warehouse unit’s expected handover with your incoming fit-out. Identify retained offices, staff areas and the demolition still required.
- Expanding into the unit next door: compare the connection with a wider strip-out
Compare connecting and retaining neighbouring units with a wider strip-out. Define useful rooms, the proposed opening and the design decisions still needed.
- Planning an office refit: selective removal or a full-floor strip-out?
Compare three office-refit situations and the rooms, ceilings, finishes and fixed furniture that may remain. Start with the next workplace layout.
- Planning a strip-out across several office floors
Several floors can belong to one office project without needing identical demolition.
- Office partitions: retain, relocate or demolish?
A partition system that might be reused should not enter an ordinary demolition list before its destination is decided.
- An unfinished demolition: how to ask another contractor to assess it
When work stops partway through, a replacement contractor needs the condition that exists now.
- Converting between office and retail interiors
An office and a shop can use the same tenancy differently.
Shops, food and customer spaces
- Changing a restaurant’s service format without assuming a full gut
Plan counter, fixed-seating and finish removals for a new restaurant service format. Define the changed customer area and the kitchen intended to stay.
- After gym equipment leaves, what demolition is still needed?
Identify the demolition still needed after gym equipment leaves. Compare retained rooms, mirrors, floor layers and the next studio’s installation needs.
- Taking over a salon: decide which stations and wet areas are useful
Compare retained salon wet areas and stations with the incoming layout. Define fixed fittings, finish removals and the work needed before the new fit-out.
- Refitting several shops: compare inherited fit-out before repeating a design
Compare inherited fit-out across shops before repeating a retail design. Identify useful retained rooms, different removal packages and a practical first assessment.
- A food-court unit needs a different strip-out conversation
The visible counter does not mark every boundary of a food-court tenancy.
- Automotive showroom refurbishment: the ordinary demolition package
A vehicle showroom can change its sales offices, reception and customer finishes while retaining the workshop and vehicle entrances.
- Grocery-store refurbishment after specialist equipment removal
An equipment clearance can leave fixed counters, partitions, staff rooms and several floor finishes behind.
- Commercial laundry refit: when does the building need demolition?
Replacing laundry machines may require little or no building demolition.
Access for the next contractor
- Demolition before several vacant apartments are renovated
A common finish specification does not make several apartments identical demolition jobs.
- Basement strip-out before interior waterproofing
The waterproofing specialist’s diagnosis and design should establish the access needed before basement finishes are removed.
- Apartment riser renewal: planning the interior openings
A shared pipe renewal can need ordinary finish removal in several suites, but those openings should follow the plumbing team’s route.
- Ordinary interior demolition after a restoration release
After a restoration team defines its work, the owner may still need ordinary interiors removed for rebuilding or a wider renovation.
- Commercial ceiling removal before a new fit-out
Ceiling renewal can mean changing panels, removing a grid or replacing a wider finish and bulkhead arrangement.
- Building-services upgrades: when interior removal is part of the project
A new building-service route may need selected wall or ceiling access rather than a complete interior strip-out.
- The demolition contribution to a commercial-to-residential conversion
Conversion feasibility comes before the demolition scope.
Connected home renovations
- Garage conversion: define the removal while retaining the building
Converting a garage and demolishing it create different starting points for the next contractor.
- Planning demolition for an accessible home renovation
A bathroom change may not solve a movement problem if the route to it still conflicts with the design.
- Whole-house interior removal for a substantial renovation
A whole-house gut should still have a room-by-room boundary.
- Interior demolition for a home energy retrofit
An energy retrofit should not begin with an assumed whole-house gut.
- Floor removal before subfloor and joist repairs
Removing a floor covering, exposing subfloor panels and altering structural framing are different tasks.
- Removing duplicated interiors when a house becomes one home
A divided house can contain extra kitchens, private entrance corridors and room boundaries that no longer suit the owner’s proposed single-home layout.
- Interior removals when two condo suites become one home
Combining suites can leave duplicate kitchens, separate entrance areas and finishes that no longer suit a shared layout.
- Removing a house while retaining an approved foundation
Wanting to reuse a foundation and having it accepted for the next building are different things.
Concrete and debris decisions
- Concrete removal before a commercial EV-charging installation
A charging project can require removal of existing concrete without making the demolition contractor responsible for the electrical installation.
- Concrete removal before commercial parking and walkways are redesigned
A revised entrance or pedestrian route can require several connected concrete removals.
- Concrete removal for a commercial floor renewal
A commercial floor problem does not automatically require slab removal.
- York renovation debris: household and business receiving routes
Before choosing a disposal route, explain what the material is and who generated it.
What are you deciding?
Start with your question. Each short guide helps separate what you know from what needs assessment, with an example of how to explain it.
Start here
- Not sure what demolition service to choose?
- What can a demolition photo tell us, and what can it miss?
- Can I enquire before my renovation drawings are final?
- How do I explain two renovation options without mixing them up?
- Is an urgent demolition request the same as an emergency?
- Should I speak to a designer or demolition contractor first?
- Can a site assessment happen while a permit is pending?
- What if I change the removal plan before booking?
- Is my clearout really a demolition job?
Inside the home
- Do I need a full interior gut or only selected removals?
- Can another room stay usable during interior demolition?
- Should the old kitchen come out before new cabinets arrive?
- Is a kitchen island just another cabinet to remove?
- Can the backsplash come off while the kitchen stays?
- Can an old kitchen be removed for reuse elsewhere?
- How do I plan removal of the home’s only bathroom?
- What should I explain before replacing a tub with a shower?
- Should a leaking bathroom be stripped before the cause is known?
- Should I clear the basement before choosing its new layout?
- Will removing a basement ceiling solve a height problem?
- What if the basement stairs are also part of the renovation?
- Can flooring come out without removing the cabinets?
- What if I want to keep the matching floor in the next room?
- What should I say if I do not know what is under the floor?
- Does removing wallpaper mean the wall has to come out?
- Does a stained ceiling need complete removal?
- Can I request a wall opening without knowing if it is structural?
- How much should I decide before asking the condo board?
- Why discuss the new condo floor before removing the old one?
- What should I explain about a doorway I want widened?
- Do I mean fireplace finish removal or chimney removal?
Yard and structures
- Is this a garage-only job or removal of part of the house?
- What changes when a carport roof joins the house?
- Should the old shed come out before the replacement is chosen?
- What happens to the door when a raised deck is removed?
- How should I plan fence removal when the yard contains pets?
- How do I describe a hot tub with a deck built around it?
Pool decisions
Ground and access
- Is the concrete beside my house a patio or part of the building?
- Does cracked concrete always need removal?
- Can the walkway be removed while the front steps stay?
- What should I do if old concrete appears under garden soil?
- Is a garden wall holding soil or just edging a bed?
- Should I clear an overgrown lot before the first assessment?
Small business decisions
Question guides
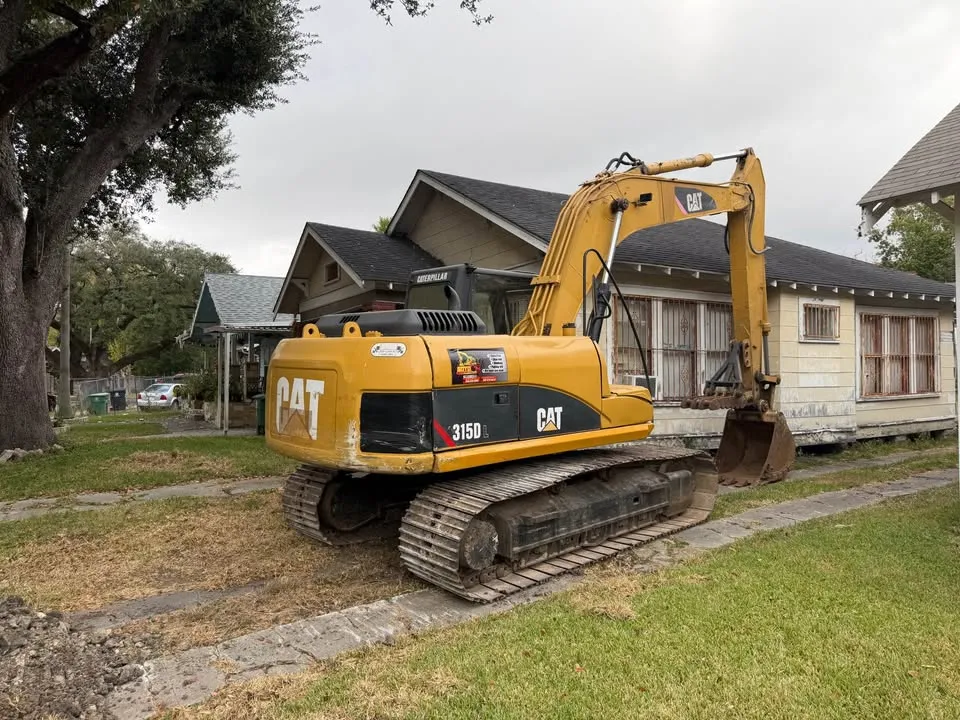
Permits and rules
What does the City of Richmond Hill require before demolishing a house?
The permit, utility, tree and safety steps the City of Richmond Hill and Ontario law expect before a house can be demolished.
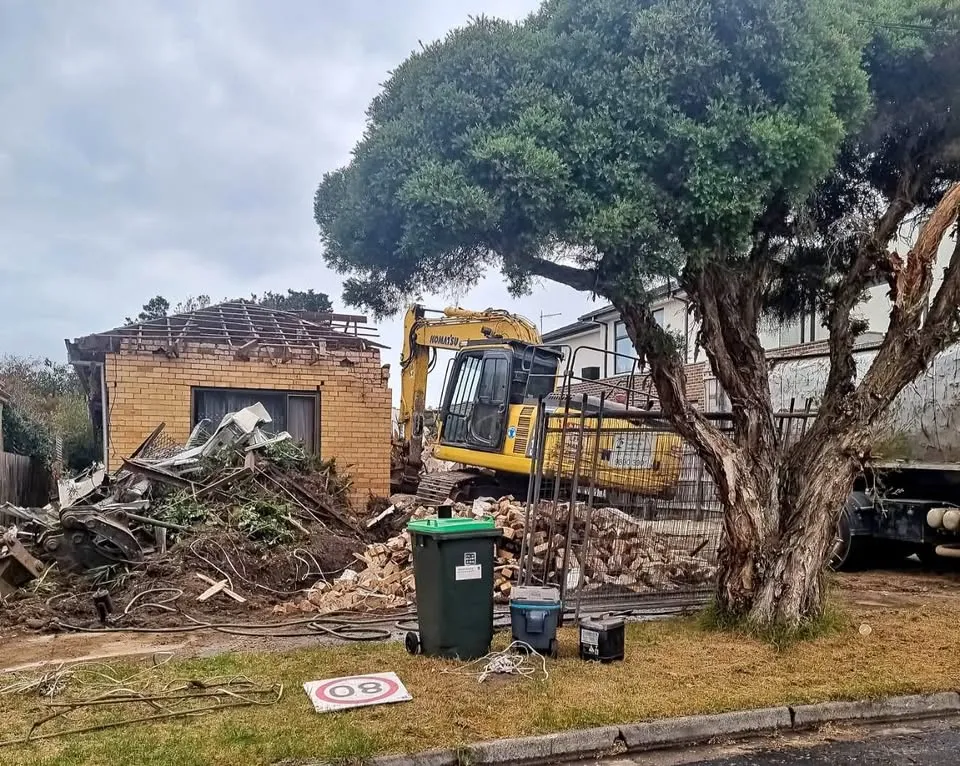
Permits and rules
How does Richmond Hill's tree preservation by-law affect a teardown?
How Richmond Hill's tree preservation by-law shapes a house teardown, from permits and hoarding to machine access and timing.

Outdoor projects
What is involved in removing an inground pool in Richmond Hill?
The steps in removing an inground pool in Richmond Hill: draining, disconnects, full or partial removal, fill, compaction and enclosure rules.
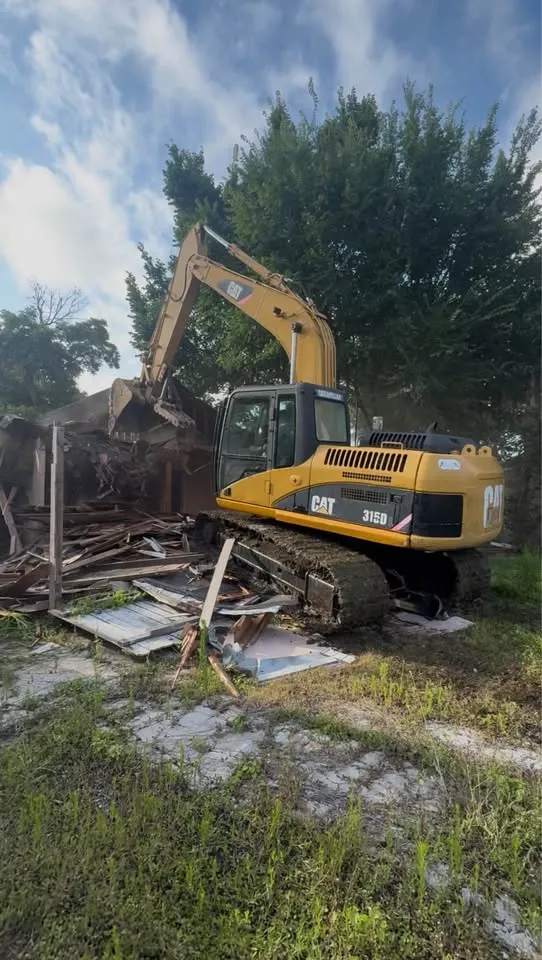
Planning
What affects the cost of a home demolition?
The main factors behind a house demolition quote in Ontario: size, construction, access, hazardous materials, foundations, trees and disposal.
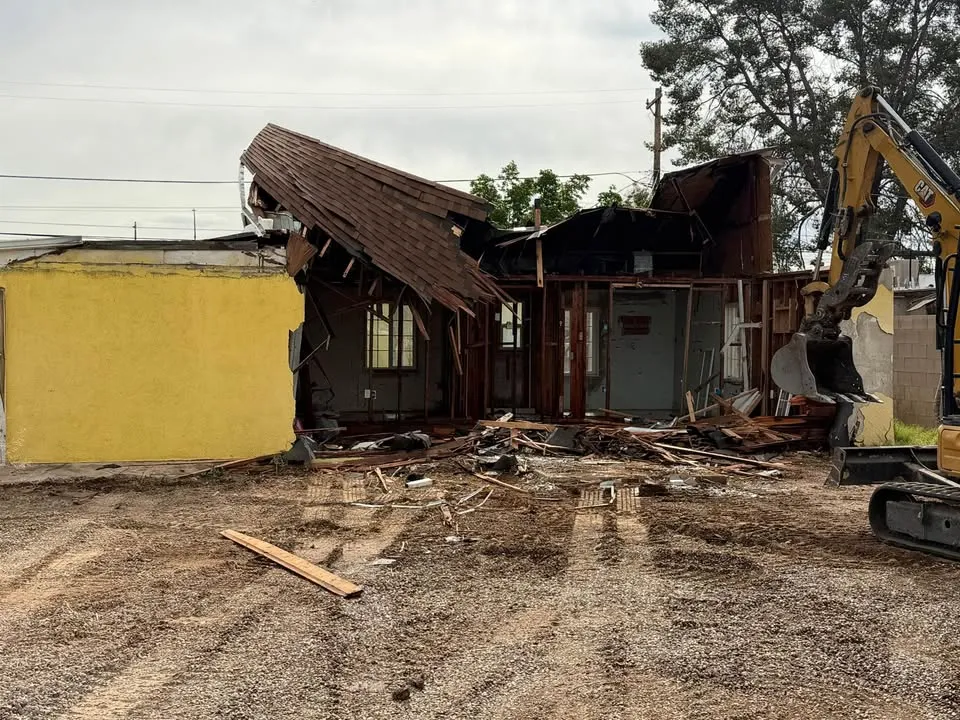
Planning
What should a homeowner expect on demolition day?
What happens on the day a house comes down: arrival, safety set-up, the teardown sequence, dust control, trucks and the end-of-day state.
Permits and rules
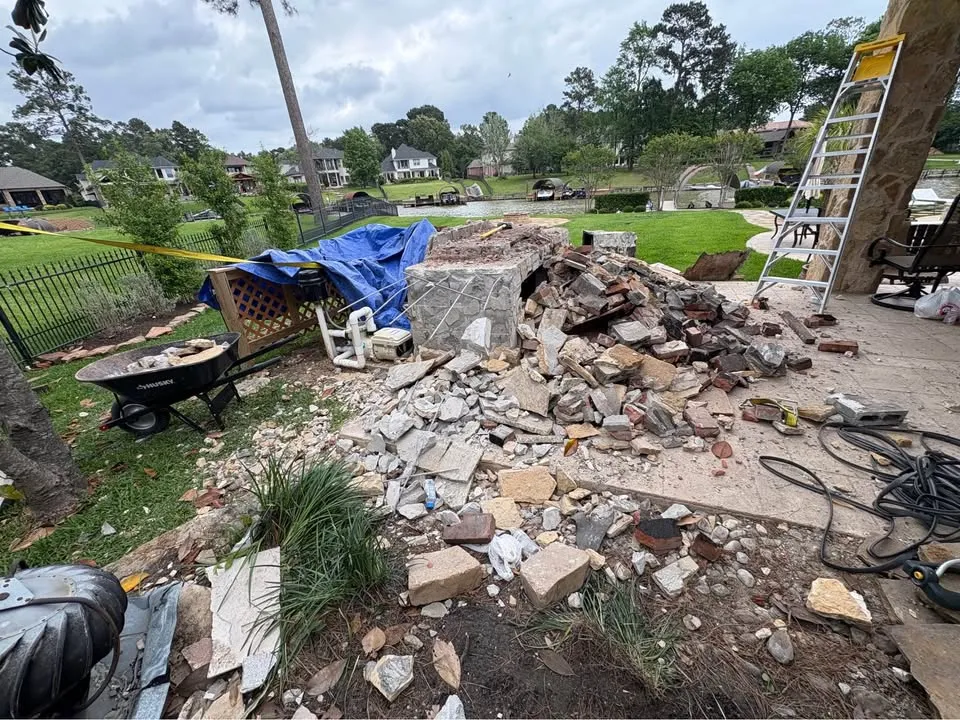
Do I need a permit to remove a deck, shed or fence in Richmond Hill?
When removing a deck, shed or fence in Richmond Hill needs a permit, and the pool enclosure, tree and neighbour rules that still apply.
Planning
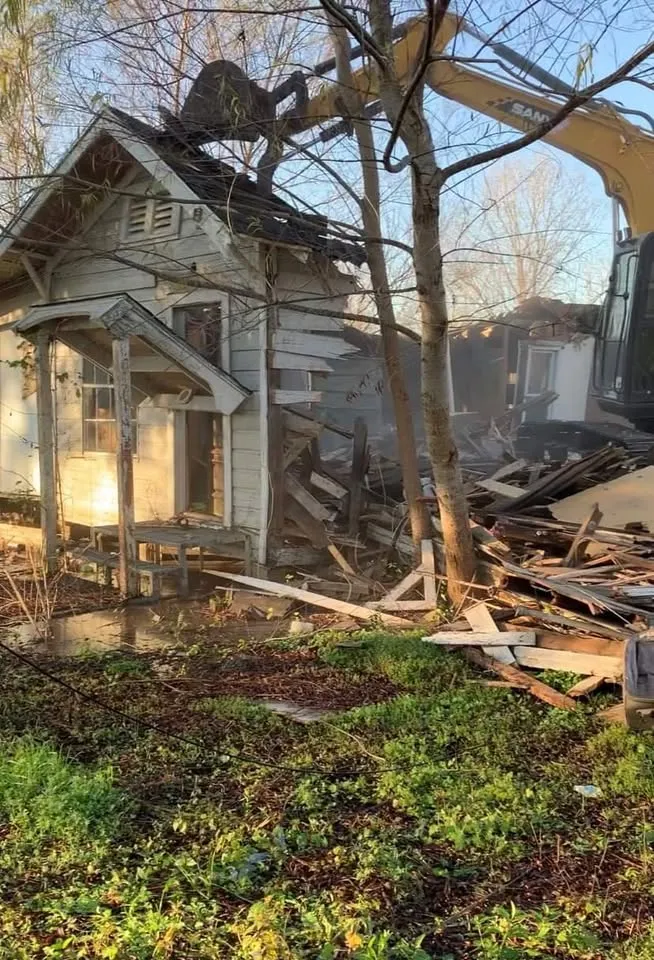
How do I prepare my house for demolition?
The steps to get a house ready for demolition in Ontario: clearing contents, utility disconnects, the survey, permits, trees and neighbours.
Permits and rules
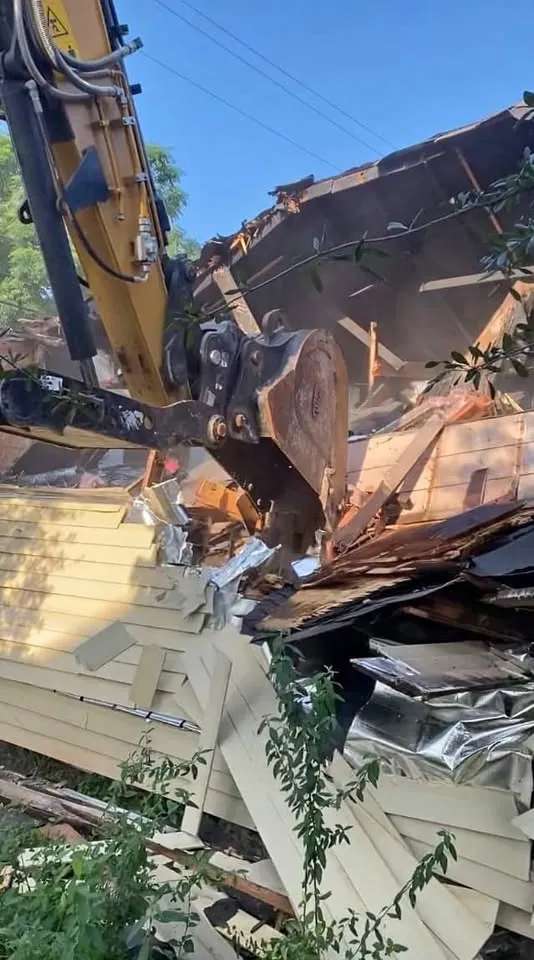
What are Richmond Hill's construction noise hours?
How Richmond Hill's noise by-law limits construction and demolition hours, what it covers and how to check the current rules.
Explainer articles
Teardowns
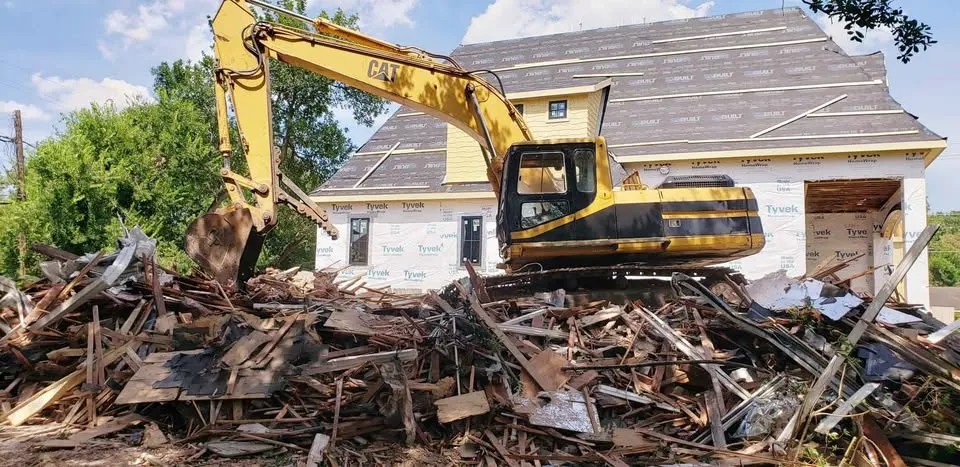
Your First House Demolition: What to Expect Start to Finish
A plain guide to your first house demolition in Richmond Hill, from the first call and permits to demolition day and a cleared lot.
Outdoor
Removing a Backyard Pool Before a Landscaping Project
How to plan an inground pool removal ahead of a new backyard landscape, from full or partial removal to fill, grading and timing.
Outdoor
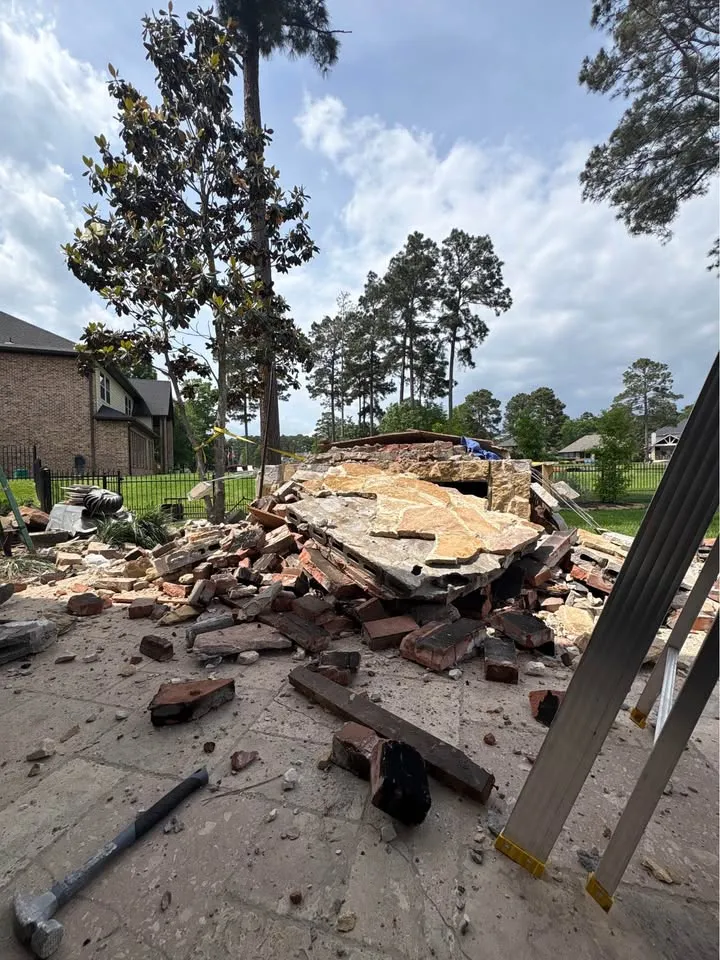
Deck, Fence and Shed Removal: What Goes Together
Why removing a deck, fence and shed together often makes sense, what each involves and how to plan a backyard clear-out in Richmond Hill.
Teardowns
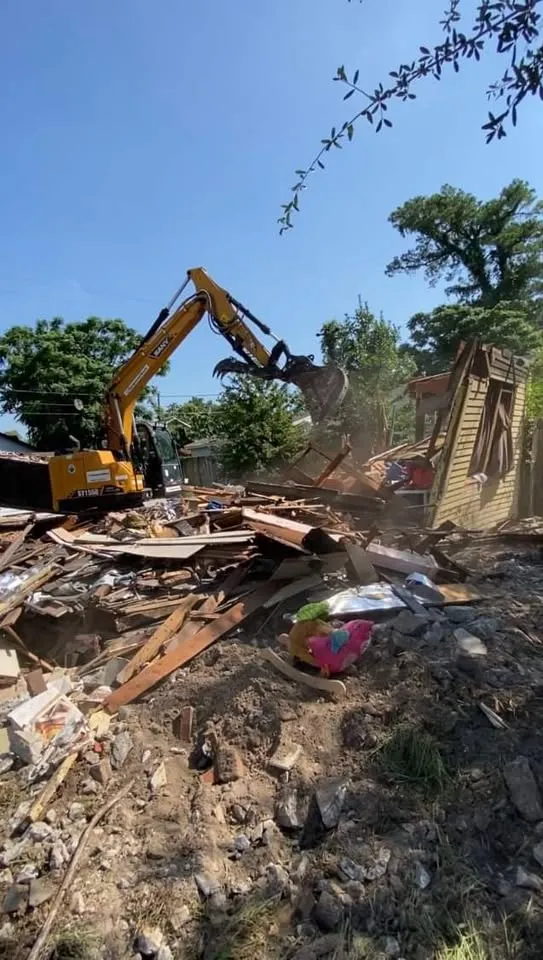
The Week Before Demolition Day: A Homeowner's Checklist
A practical checklist for the final week before your house demolition: paperwork, utilities, clearing out, trees, neighbours and the site.
Teardowns
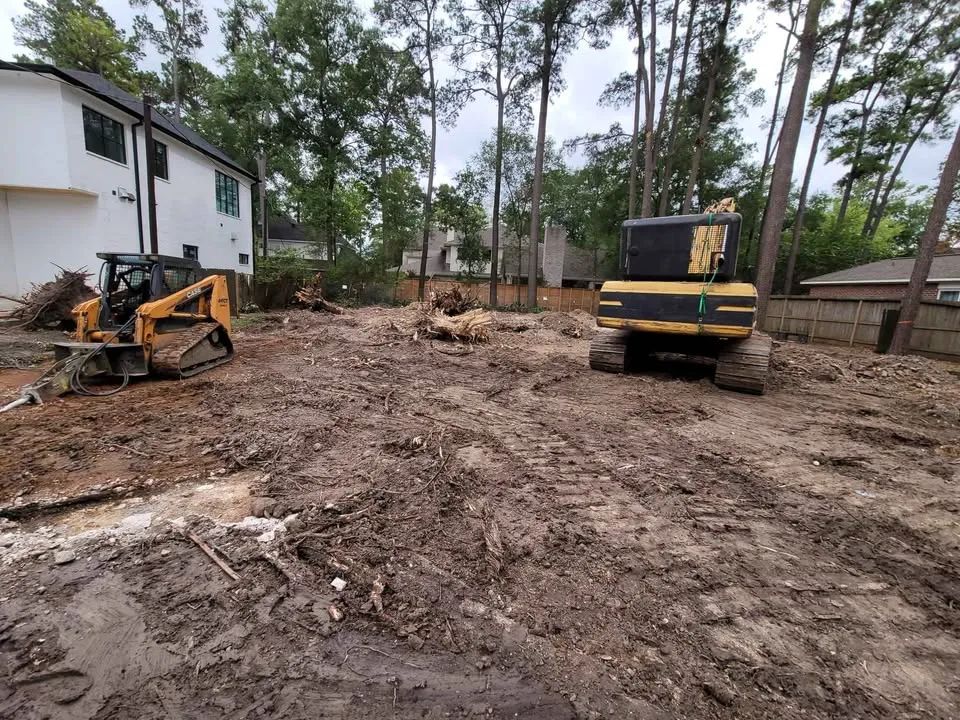
Teardown-and-Rebuild in Richmond Hill: Where Demolition Fits
How demolition fits into a teardown-and-rebuild project in Richmond Hill, from design and permits to site clearing and handover to the builder.
Teardowns
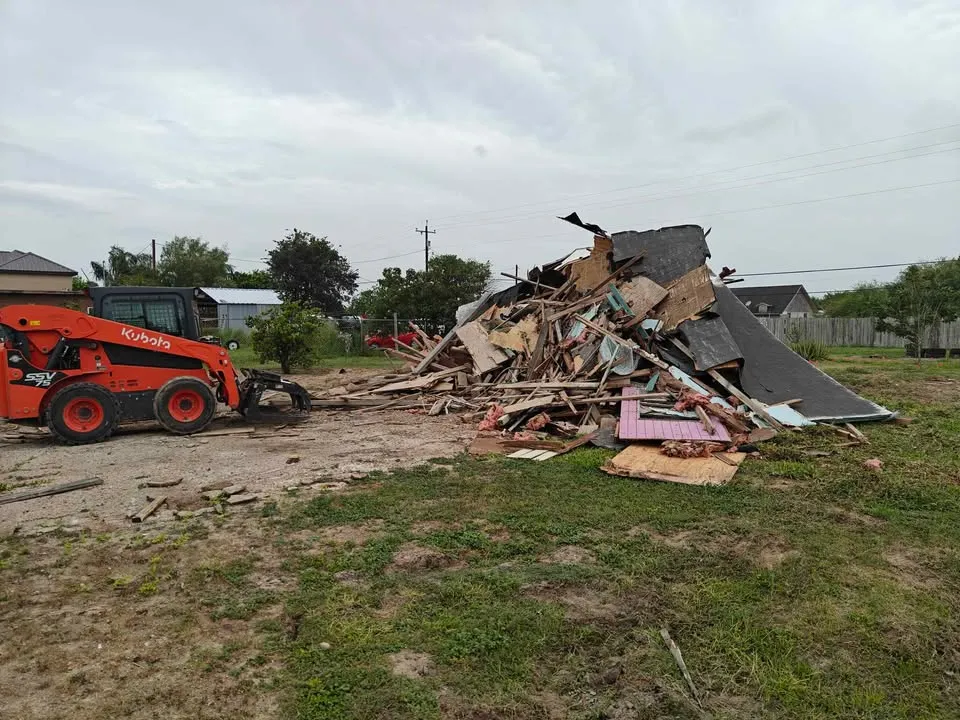
What Drives the Cost of a Home Demolition
A friendly look at what really drives a home demolition quote in Ontario, and how to compare quotes fairly without surprises.