
Offices and tenant changes
Planning an office refit: selective removal or a full-floor strip-out?
An office refit starts with a decision about the next workplace. A tenant keeping useful meeting rooms needs a different demolition scope from a landlord taking back a floor for a new layout. The right question is how much of the existing fit-out still belongs in that plan.
TrueNorth provides commercial strip-outs for office tenants, landlords and property managers across the GTA. The removal scope follows the intended workplace, the rooms and finishes that stay, and the requirements of the incoming fit-out.
TrueNorth Demolition · Reviewed 11 October 2026
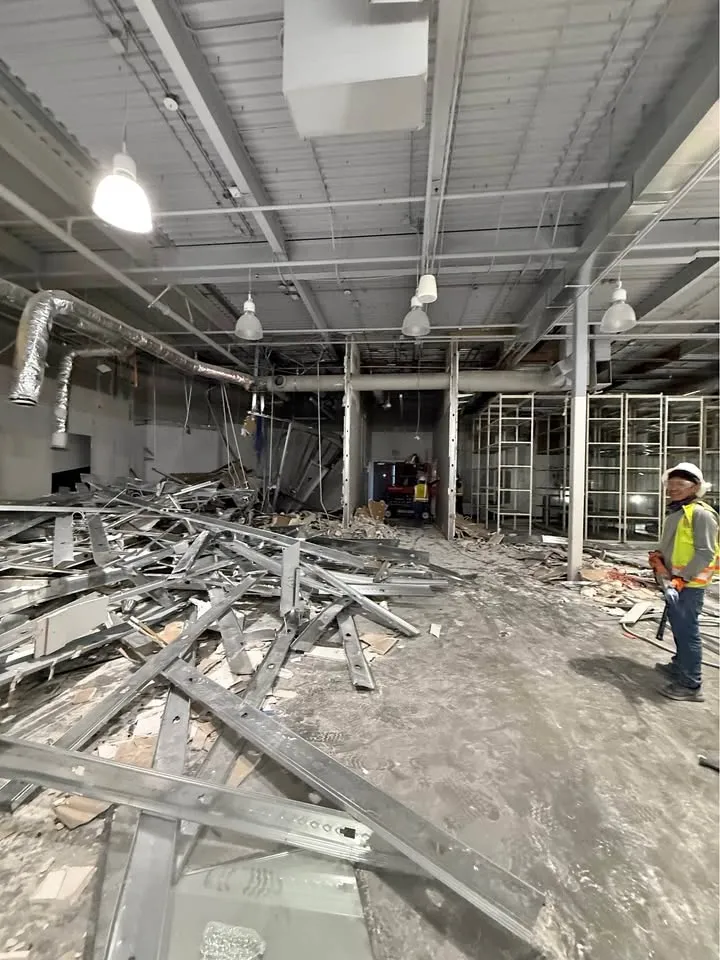
Start with the reason for the refit
Three projects can begin in the same office and lead to different removal packages.
The same occupier is changing the workplace. The business may want fewer private offices, more meeting space or a larger staff area. Reception, washrooms and some enclosed rooms may still work. Compare the old and proposed layouts before assuming the whole floor needs clearing.
A new tenant is moving in. The incoming layout determines which partitions, ceilings, floor finishes and built-in items remain useful. The landlord and tenant need an agreed physical scope; furniture leaving with the previous occupier is a separate move-out decision.
The outgoing tenant is handing back the premises. Begin with the removal and retention requirements confirmed by the relevant parties. A demolition assessment can describe the physical work. It does not decide a disputed lease obligation or assume that every handback means a bare shell.
These situations can overlap. A landlord might retain washrooms for the next tenant while asking for the office partitions and old reception counter to go. Say that directly rather than describing the request as a complete gut.
Compare the fit-out in layers
Look beyond the wall layout. A room that stays may share ceiling systems, lighting, ventilation or finishes with an area that changes. Those relationships need review even when the new plan looks straightforward.
| Part of the office | A useful decision before assessment |
|---|---|
| Enclosed rooms | Which rooms still suit the proposed workplace, and which boundaries change? |
| Ceilings and bulkheads | What remains above retained rooms, and what must be reviewed where partitions leave? |
| Floor finishes | Is the plan to keep, replace or assess the finish in each area? |
| Reception and fixed furniture | Which built-in items leave, and which loose items belong in the relocation package? |
| Washrooms and staff facilities | Are these retained, refurbished or included in a separate renovation stage? |
| Connected systems | Which building, IT or other specialist team identifies the connections and required changes? |
Use the table to compare the existing and proposed layouts, then have the project team establish the requirements for the affected assemblies.
What a selective office refit can achieve
A selective proposal identifies the parts of the existing workplace that still have a purpose. Keeping two meeting rooms may make sense for the incoming design, while removing several smaller offices creates a larger shared area.
The demolition question then includes the edges: what happens where a removed wall meets a retained ceiling, where a reception desk leaves a floor finish, or where a new layout crosses an old room boundary? The receiving fit-out contractor should explain the condition needed for the next stage.
If your change is limited to one room, start with whether one office change needs a whole-unit strip-out. A floor-wide refit needs the same clarity across every included area, with the decisions connected to one incoming layout.
When the proposal covers most of the floor
A larger strip-out may be appropriate when little of the existing layout belongs in the next design or when the agreed handback requires broader removal. It still needs a keep list. Building elements, common corridors, shared systems and selected rooms do not become part of the removal simply because the brief says full floor.
Identify the proposed endpoint for each included area. Removing floor finishes is different from changing the concrete beneath them. Taking out a kitchenette is different from completing the new plumbing or installing its replacement. Demolition and rebuilding should meet at a defined boundary.
Illustrative comparison: the same office, two next uses
This is an illustrative planning example, not a completed TrueNorth project.
In option A, the existing occupier retains reception and two meeting rooms. Several private offices and a built-in storage run leave. The design team reviews the ceiling and service changes around the retained rooms, and the flooring contractor identifies the preparation needed for the new finish.
In option B, a new tenant proposes a different layout across the floor. Most tenant partitions, selected ceilings, finishes and fixed furniture are included for assessment. The existing washrooms and the building's shared systems remain outside that removal package unless a separately approved scope changes them.
Both options use the same address and floor area. They are different projects because the retained work, connected systems and receiving layout differ. A useful assessment compares those differences before a removal scope is agreed.
Coordinate the move and the building
Office furniture, records and IT equipment need their own relocation decisions. Building management also needs to review access, loading arrangements, working restrictions and any proposal to keep other areas in use. Moving work outside business hours does not settle all of those questions.
Agree any continued use with building management and the responsible project parties, including the access and rooms needed during each stage.
Explain the office you want to create
Request an assessment with the property location, the reason for the refit and the main retention choices. If you are comparing two layouts, describe them as two options rather than combining their removal lists.
Use the short enquiry or optional planner to summarise the project in text. Neither accepts attachments; mention the available plans and building information for the subsequent discussion.
Explain your project your way
Use the short enquiry or the optional three-step planner. You can review the summary and leave uncertain details for assessment. Neither form accepts attachments.
Commercial Strip-Outs · Richmond Hill, GTA and surrounding coverage