
Teardowns
Teardown-and-Rebuild in Richmond Hill: Where Demolition Fits
Planning guidance from TrueNorth Demolition. Project conditions and current authority requirements should be confirmed before work.
- rebuild
- custom home
- Richmond Hill
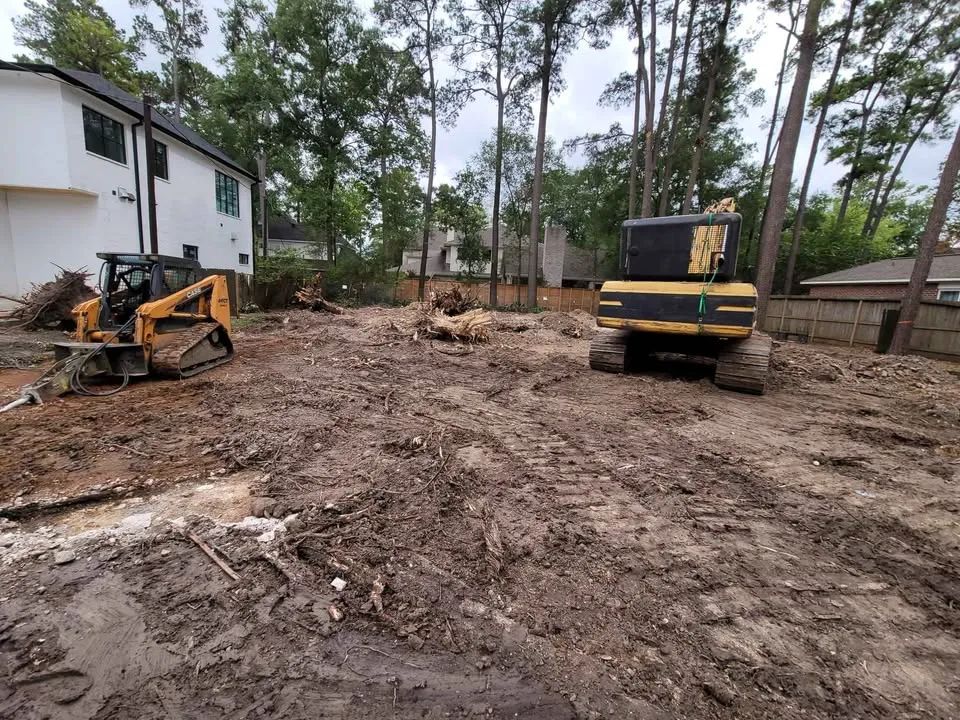
Across Richmond Hill, older houses on good lots are being replaced with new homes. If you're planning a teardown-and-rebuild, demolition is just one stage, but it's the one that everything after it depends on.
Knowing where it fits helps you line up your designer, builder and demolition crew so the lot is ready exactly when construction is set to begin.
Design and approvals come first
Most rebuilds start with a designer or architect and a builder. Depending on your lot and what you want to build, you may need zoning review or a minor variance, and the City will look at trees, grading and drainage. It's usually smart to have your new-build plans far enough along before the old house comes down, so you're not left with an empty lot waiting on approvals.
Where demolition fits in the sequence
A typical order looks like this:
- Design and any planning approvals
- Designated Substance Survey and any abatement
- Utility disconnections and the demolition permit
- Demolition, foundation removal and site clearing
- Building permit and construction
What the builder needs from the demolition
Talk to your builder about exactly how they want the lot left. Do they want the foundation out completely? Should topsoil be stockpiled? What grade should the lot be at? Are there trees or services they want protected? Those answers go straight into the demolition scope, and getting them right avoids paying twice for the same work. Site clearing is the stage that hands the lot over.
Timing with the building permit
Some owners apply for the demolition and building permits together. That way, the lot doesn't sit empty for long, and neighbours see continuous progress. Your builder can advise on how the City handles the two for your project. Keep in mind that tree protection usually stays in place from demolition right through construction.
Budget and contingency
Rebuilds are big projects, and demolition surprises can happen, such as an old oil tank, extra asbestos or poor soil under the foundation. Leave room in your plan for them. A thorough survey and a detailed written scope reduce the unknowns, but a little contingency keeps a surprise from stalling the build.
Keeping neighbours on side
A rebuild means months of activity next door, and demolition is the loudest part. Letting neighbours know the plan early makes a big difference. Tell them when demolition will happen, roughly how long it'll take and when construction is expected to start. Share a phone number they can call with concerns. Most complaints come from surprises, not from the work itself.
Protecting shared fences and trees during demolition also sets the tone for the rest of the build.
Saving time between stages
The gap between demolition and construction can be kept short with a bit of planning. Agree on the handover date with your builder, make sure the foundation removal and grading match their needs, and keep the hoarding in place so the City doesn't need to reinspect.
When it makes sense to bring in a professional
On a rebuild, the demolition contractor should be part of the planning, not a last-minute booking. A professional crew can meet with your builder, confirm how the lot should be left and schedule around their start date. They'll also handle the surveys, protection and haul-away that make the transition smooth. See our residential demolition page for how we approach teardowns, and junk and debris removal for clearing between stages.
Conclusion
In a teardown-and-rebuild, demolition is the bridge between planning and building. Settle your design and approvals, agree with your builder on how the lot should be left and time the demolition to their schedule. TrueNorth Demolition Richmond Hill works with builders and homeowners on exactly that. Request a free estimate to start planning.
Frequently asked questions
- Should I demolish before my building permit is approved?
- It depends on your project. Many owners wait until the building permit is close so the lot isn't empty for long. Your builder can advise.
- Can my builder handle the demolition?
- Some builders arrange it through a demolition contractor. Either way, the scope should match what the builder needs.
- Do I need to remove the whole foundation?
- Most new builds need a full removal, but confirm with your builder and engineer before the scope is set.
- How do trees affect a rebuild?
- Protected trees can shape where the new house goes and how machines reach the lot. Tree permits and hoarding are planned early.
Confirm requirements for your property
Permit, utility and hazardous-material questions need project-specific review. Use these official starting points and discuss the scope with qualified professionals.
- Richmond Hill building and demolition permits
- Ontario: owner responsibilities and designated substances
- Ontario: asbestos in the workplace