
Planning
What affects the cost of a home demolition?
Planning guidance from TrueNorth Demolition. Project conditions and current authority requirements should be confirmed before work.
- demolition cost
- planning
- teardown
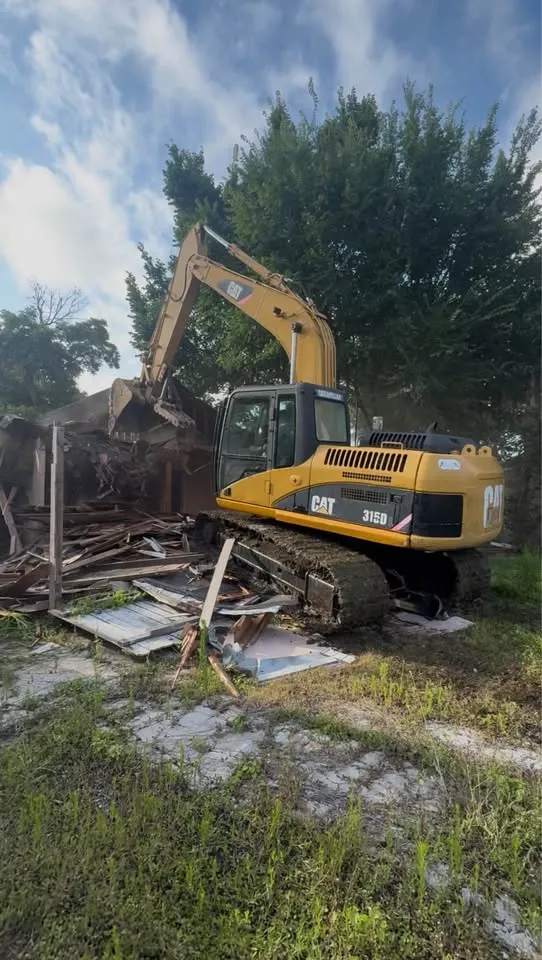
The cost of a home demolition depends mostly on the size and construction of the house, how easy the lot is to reach, what hazardous materials are inside and how much of the foundation has to come out. Disposal and permit requirements add to that.
Every lot is different, so the only reliable number is a written quote after a site visit. Knowing the drivers helps you compare quotes fairly.
Size and construction
A larger house produces more debris, which means more machine time and more loads. Construction matters as much as size. A wood-frame bungalow comes down differently from a brick two-storey with a concrete block foundation, and heavy materials cost more to haul.
Access and neighbours
The lot itself shapes the job:
- Narrow side yards may need smaller machines, which work more slowly
- Houses close to neighbours need more careful, section-by-section work
- Overhead wires, steep grades and soft ground all affect equipment choice
- Street parking and truck access affect how often bins can be swapped
Hazardous materials
A professional designated-substance survey helps identify materials before work. Confirm the owner’s OHSA responsibilities for the project. If asbestos is found, it has to be removed under O. Reg. 278/05 by a qualified abatement contractor before demolition. The amount and type of material makes a real difference to the overall project cost.
Foundations, trees and disposal
Removing a full basement foundation and backfilling it is more work than leaving a slab for the builder. Protected trees can limit access and slow the work. Disposal depends on how much material can be recycled. Clean concrete, metal and wood cost less to handle than mixed debris.
Permits, disconnects and timing
Some costs sit around the demolition rather than inside it. Permit fees, utility disconnection charges and the survey are usually paid by the owner, and they vary by property. Timing also matters. A job squeezed into a short window may need extra crew or equipment, while a flexible date lets the work be planned more efficiently.
Weather plays a part too. Frozen ground, heavy rain and soft soil can slow machines down or require extra ground protection. These are not reasons to delay a project, but they are worth knowing about when you compare quotes for different seasons.
How to compare two quotes
Put the written scopes side by side and check the same items in each:
- Is the foundation removed and backfilled?
- Is tree protection included?
- Who coordinates utility disconnects?
- Is the lot rough graded at the end?
- Are hauling and disposal included?
What this business does about it
We price every job after a site visit and give you a written scope that lists what is included: the structure, the foundation plan, protection, hauling and grading. That lets you compare quotes line by line rather than on a single number. Our residential demolition, garage demolition and site clearing pages show the kind of work involved. For a quote on your house, request a free estimate.
Frequently asked questions
- Why do demolition quotes vary so much?
- Quotes can include or exclude foundations, abatement, permits, tree protection and grading. Comparing the written scope line by line shows the real difference.
- Does asbestos removal change the cost?
- Yes. Abatement is a separate specialised step, and the amount and type of material found in the survey drives how much work it takes.
- Is it cheaper to leave the foundation?
- Usually, if your builder can work with it. Many new builds need a full removal, so check with your builder first.
- Does recycling reduce the cost?
- Separating clean materials can reduce disposal costs and keeps more material out of landfill, although sorting takes some time on site.
Confirm requirements for your property
Permit, utility and hazardous-material questions need project-specific review. Use these official starting points and discuss the scope with qualified professionals.
- Richmond Hill building and demolition permits
- Ontario: owner responsibilities and designated substances
- Ontario: asbestos in the workplace
Describe quantities without guessing concealed work
This unpriced comparison helps explain the scope. Professional measurement and assessment still determine actual quantities.
| Description | What it can explain | What remains unknown |
|---|---|---|
| Floor area | Rooms involved | Hidden layers and removal depth |
| Wall-face area | Visible finish extent | Wall construction and structural role |
| Counted fixtures | Named fittings leaving | Connections and surrounding repairs |
| Retained areas | Work boundaries | Practical separation and protection |
| Unknown layers | Information still needed | Material identification and handling |
Do not combine these into a single invented demolition quantity or use floor area as proof of what lies inside walls.